
TOOL TUTORIALS
18 short videos, 27 minutes in all. Each one walks through a tool from start to finish.
Design Studio
Four ways to spec your flashing.

Scan to Quote
Upload a drawing and get every profile, dimension and quantity read for you.
Length 2:50
Photo to Quote
Photograph flashing in the field and send it to AFS from your phone.
Length 1:45
FlashDraft
Draw your exact profile with real dimensions, bends and hems.
Length 1:57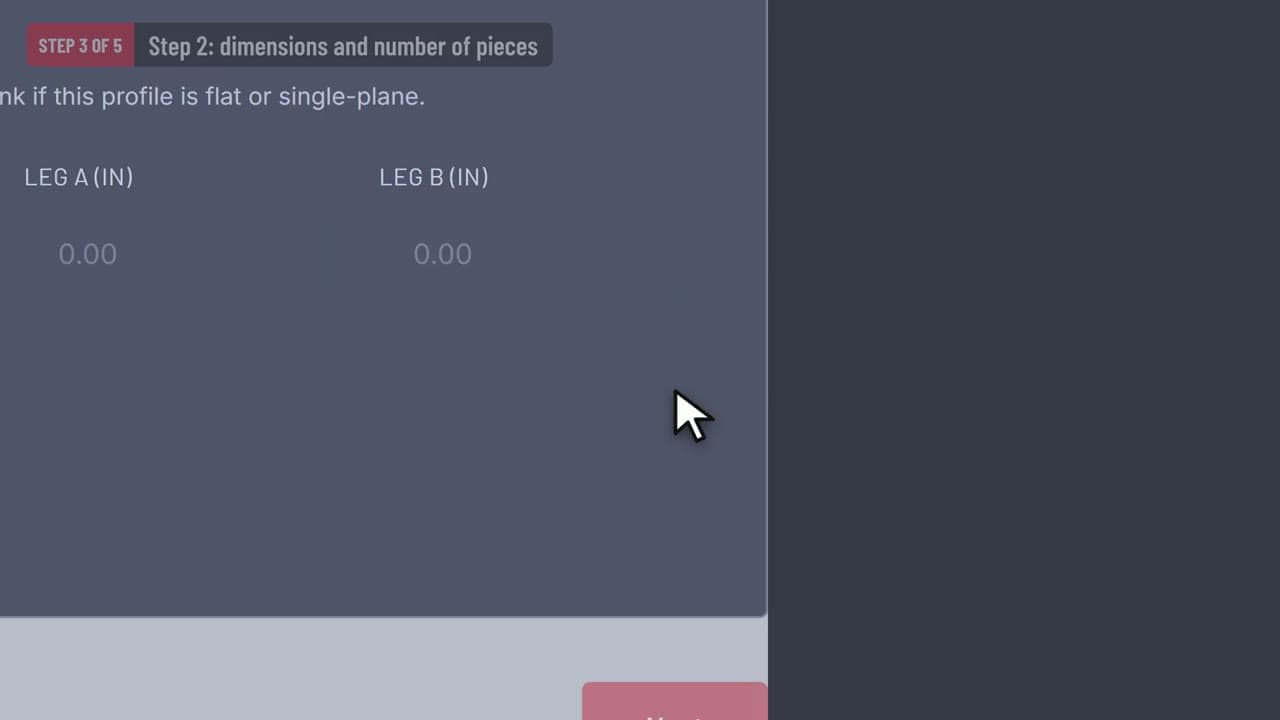
Quick Quote
Pick a profile, enter sizes and how many 10 ft pieces, send the request.
Length 1:14
Quick Quote
The two panels inside Quick Quote.
Tools
Your profiles and hail history.

Profile Passport
Every profile you have ordered, ready to reorder.
Length 1:22
HailView
Check confirmed hail near a property and its replacement probability.
Length 1:00
Design Center
The twelve architect calculators.

Flashing Profile & Bend Development
Legs, bends and hems to a blank width and bend schedule.
Length 1:39
Material Takeoff & Nesting
Pieces into strips and sheets, utilization and weight.
Length 1:20
Roof Edge, Coping & Fascia
Edge runs and corners to pieces, joints, end caps and cleats.
Length 1:31
Thermal Movement & Compatibility
Expansion of a run between temperature extremes, and metal pairing.
Length 1:27
Roof Drainage Flow Screening
Design flow per outlet from area and rainfall intensity.
Length 1:20
Wind Uplift & Edge Screening
Edge pressures for comparison with ES-1 tested capacity.
Length 1:32
R-Value, U-Factor & Dew Point
Layered assembly R and U, interface temperatures and a dew-point screen.
Length 1:22
Cladding Panel Layout & Opening Flashing
Balanced panel layouts, joints and opening flashing cut lists.
Length 1:28
Roof Pitch, Area & Panel Coverage
Pitch, sloped area, hip and valley lengths, panel counts.
Length 1:13
Geometry, Slope & Unit Conversion
Exact conversions, triangles, slope and tolerance stack-up.
Length 1:20
Occupant Load, Egress & Accessibility
Occupant load, egress width and exit count screening.
Length 1:25
Embodied Carbon & Envelope Loads
Embodied carbon of options, insulation comparison and heat loss.
Length 1:25