Architectural Flashing Supply
Start a Quote
SERVICES

Five ways AFS works on your project.

From the submittal to the jobsite, one shop handles your custom architectural metal.

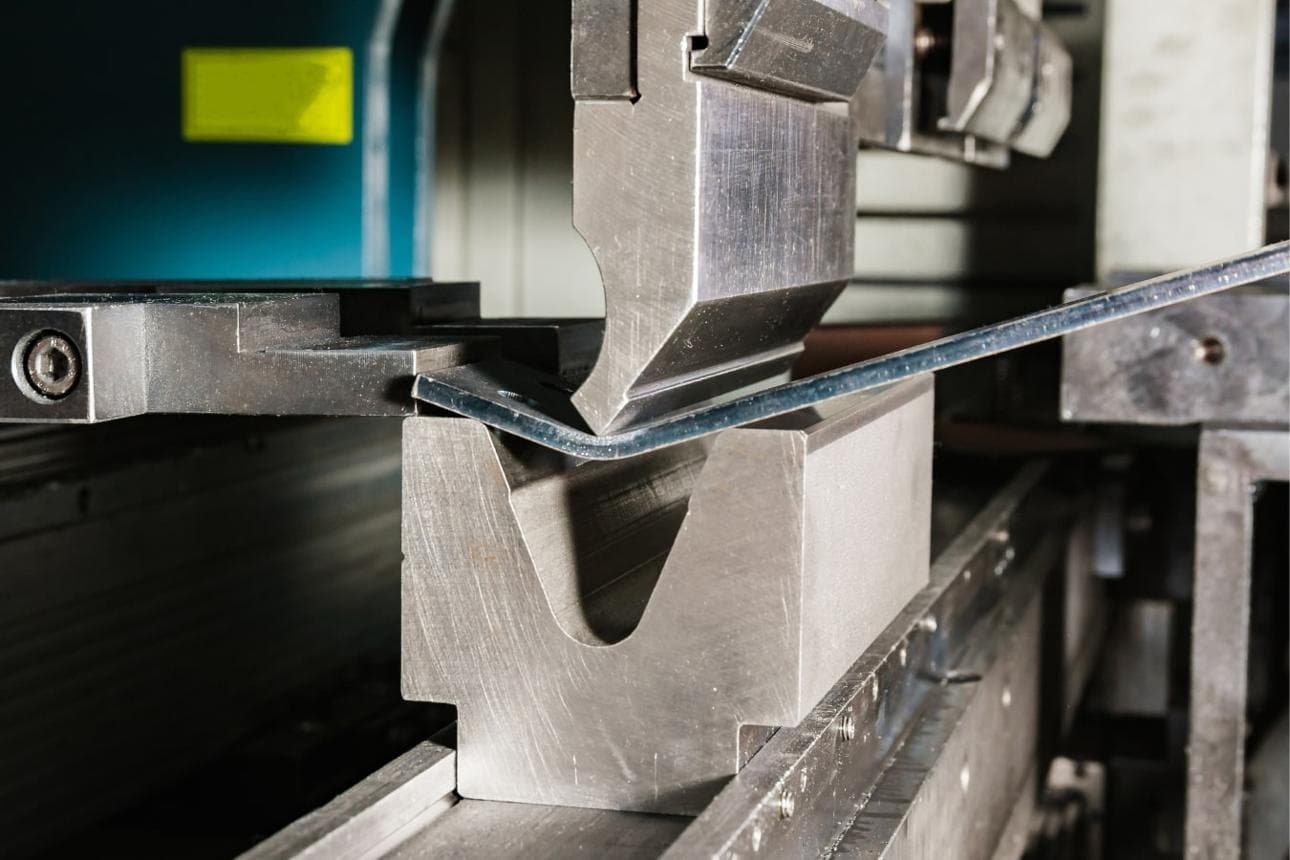
Close-up of a sheet-metal profile being bent on a folding machine

Submittal Services

AFS provides comprehensive project submittal packages for commercial, architectural, and large-scale construction projects. Depending on project requirements, submittals may include custom profile samples, finish and color samples, product specifications, drawings, technical documentation, material selections, labeling, organization, and other project-specific documentation required for review and approval.

KEY BENEFITS

  • Comprehensive documentation for architect/engineer review
  • Custom samples prepared to your exact specifications
  • Professional organization and labeling
  • Expert coordination throughout submittal process

HOW IT WORKS

  1. Submit Project Requirements

    Provide your project specifications, drawings, and submittal needs.

  2. AFS Reviews & Plans Submittal Package

    Our team designs the submittal package and fabricates samples.

  3. Samples Fabricated & Tested

    Every profile is inspected and quality-checked before packaging.

  4. Documentation Prepared & Organized

    Specs, finishes, and labeling are compiled into one package.

  5. Delivery to Project Site

    The complete submittal package ships to your project site or office.
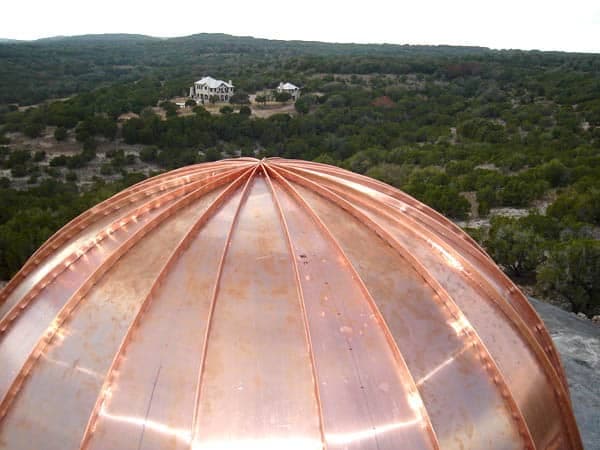
A fabricated standing-seam copper dome roof, Texas hill country in the distance

Custom Fabrication

AFS fabricates custom architectural flashing profiles in-house on our own Thalmann CNC folder — no outsourced runs, no subcontracted brakes. Whatever the profile geometry, material, or gauge your project calls for, our shop builds it to exact spec rather than picking the closest match from a fixed catalog.

KEY BENEFITS

  • No profile is off the table — built to your exact geometry
  • Five materials: copper, aluminum, galvanized steel, stainless, Galvalume
  • Every run folded in-house, never subcontracted
  • Same shop that quotes it is the shop that builds it

HOW IT WORKS

  1. Submit Your Profile

    Draw it in FlashDraft, upload a drawing, or describe what you need.

  2. AFS Reviews & Quotes

    An estimator confirms the spec and issues a formal quote.

  3. Fabrication

    Your order is cut, bent, and formed to exact spec on our shop floor.

  4. Quality Control

    Every run is inspected against the confirmed specification.

  5. Delivery

    Shipped nationwide, or scheduled for local pickup.

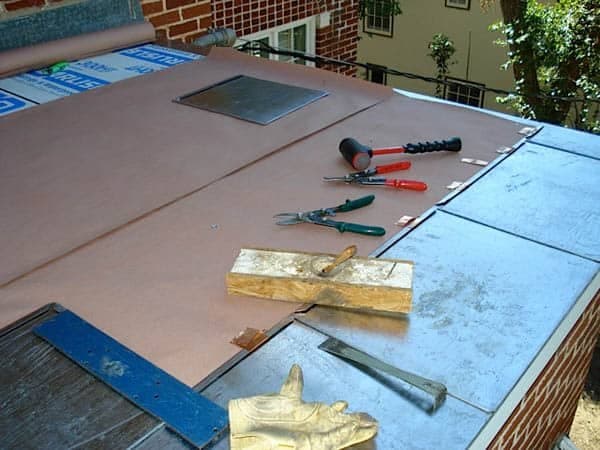
Tin snips, a hammer and metal flashing pieces laid out on a roof deck beside metal panels

Estimating & Takeoffs

AFS estimators review submitted drawings and project scope to produce accurate material takeoffs and pricing ahead of fabrication. Every submission is checked by a real estimator before a formal quote is issued — never an automated guess.

KEY BENEFITS

  • Estimates grounded in real drawings, not rough guesses
  • Every submission reviewed by an AFS estimator
  • Material and blank-width takeoffs included with each quote
  • Fast turnaround so your bid schedule stays on track

QUOTE IT YOURSELF, ONLINE

  • Have the drawings?

    Scan to Quote

    Upload DWG, DXF, IFC or PDF sheets and get the flashing takeoff measured from them.

    Open Scan to Quote
  • Standing at the job?

    Photo to Quote

    Snap a photo of existing flashing from the jobsite. AI identifies the profile type and material - you enter the measurements.

    Open Photo to Quote
  • Rather describe than draw?

    Quick Quote

    Select profile types, materials, and quantities from a guided wizard. We follow up with formal pricing.

    Start a Quick Quote
  • Need a custom shape?

    FlashDraft

    Draw any profile with fabrication limits checked as you go, and send it straight to quote.

    Open FlashDraft
  • Not sure where to start?

    Design Studio

    Four ways to start your flashing quote: scan plans, snap a photo from the field, draw in FlashDraft, or build a quick quote.

    Open the Design Studio

HOW IT WORKS

  1. Submit Drawings or Scope

    Upload plans or describe the project scope for takeoff.

  2. AFS Prepares the Takeoff

    Material quantities and profile counts are calculated.

  3. Estimate Reviewed

    An AFS estimator checks the takeoff against the drawings.

  4. Formal Quote Issued

    A detailed, priced quote is delivered to your account.

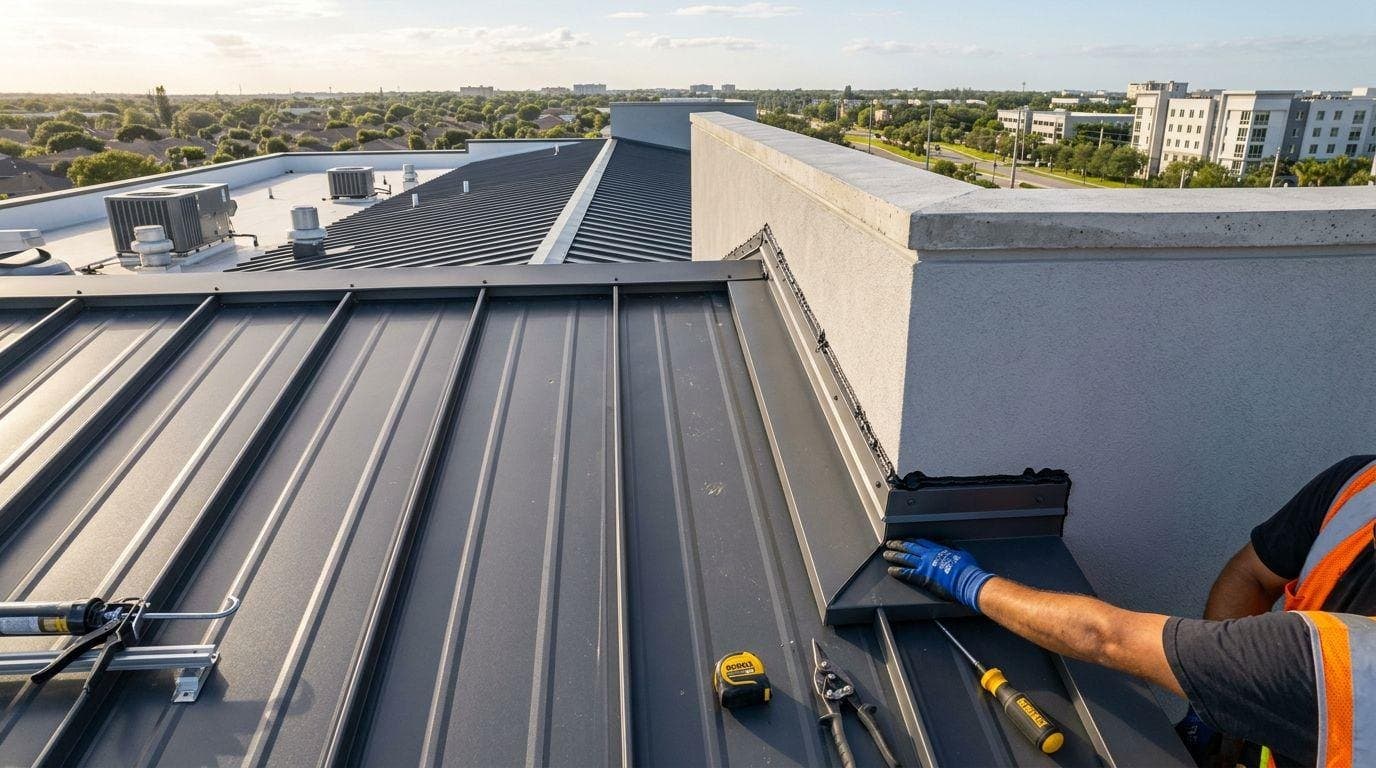
An installer working on long standing-seam metal roof panels on a commercial roof

On-Site Roll Forming

For projects where long, continuous runs are impractical to ship, AFS can bring roll-forming capability directly to the jobsite — producing long-length panels and profiles on site, reducing seams and handling damage on large-scale installations.

KEY BENEFITS

  • Long, continuous runs formed without shipping-length limits
  • Fewer field seams on large roofing and wall panel runs
  • Reduced handling damage versus shipped long-length stock
  • Scheduled around your project timeline

HOW IT WORKS

  1. Submit Project Requirements

    Share project scope, run lengths, and site access details.

  2. AFS Plans the Mobile Run

    Our team schedules equipment and material for your site.

  3. On-Site Fabrication

    Panels and profiles are roll-formed on site to length.

  4. Quality Check

    Formed material is inspected against spec before installation.

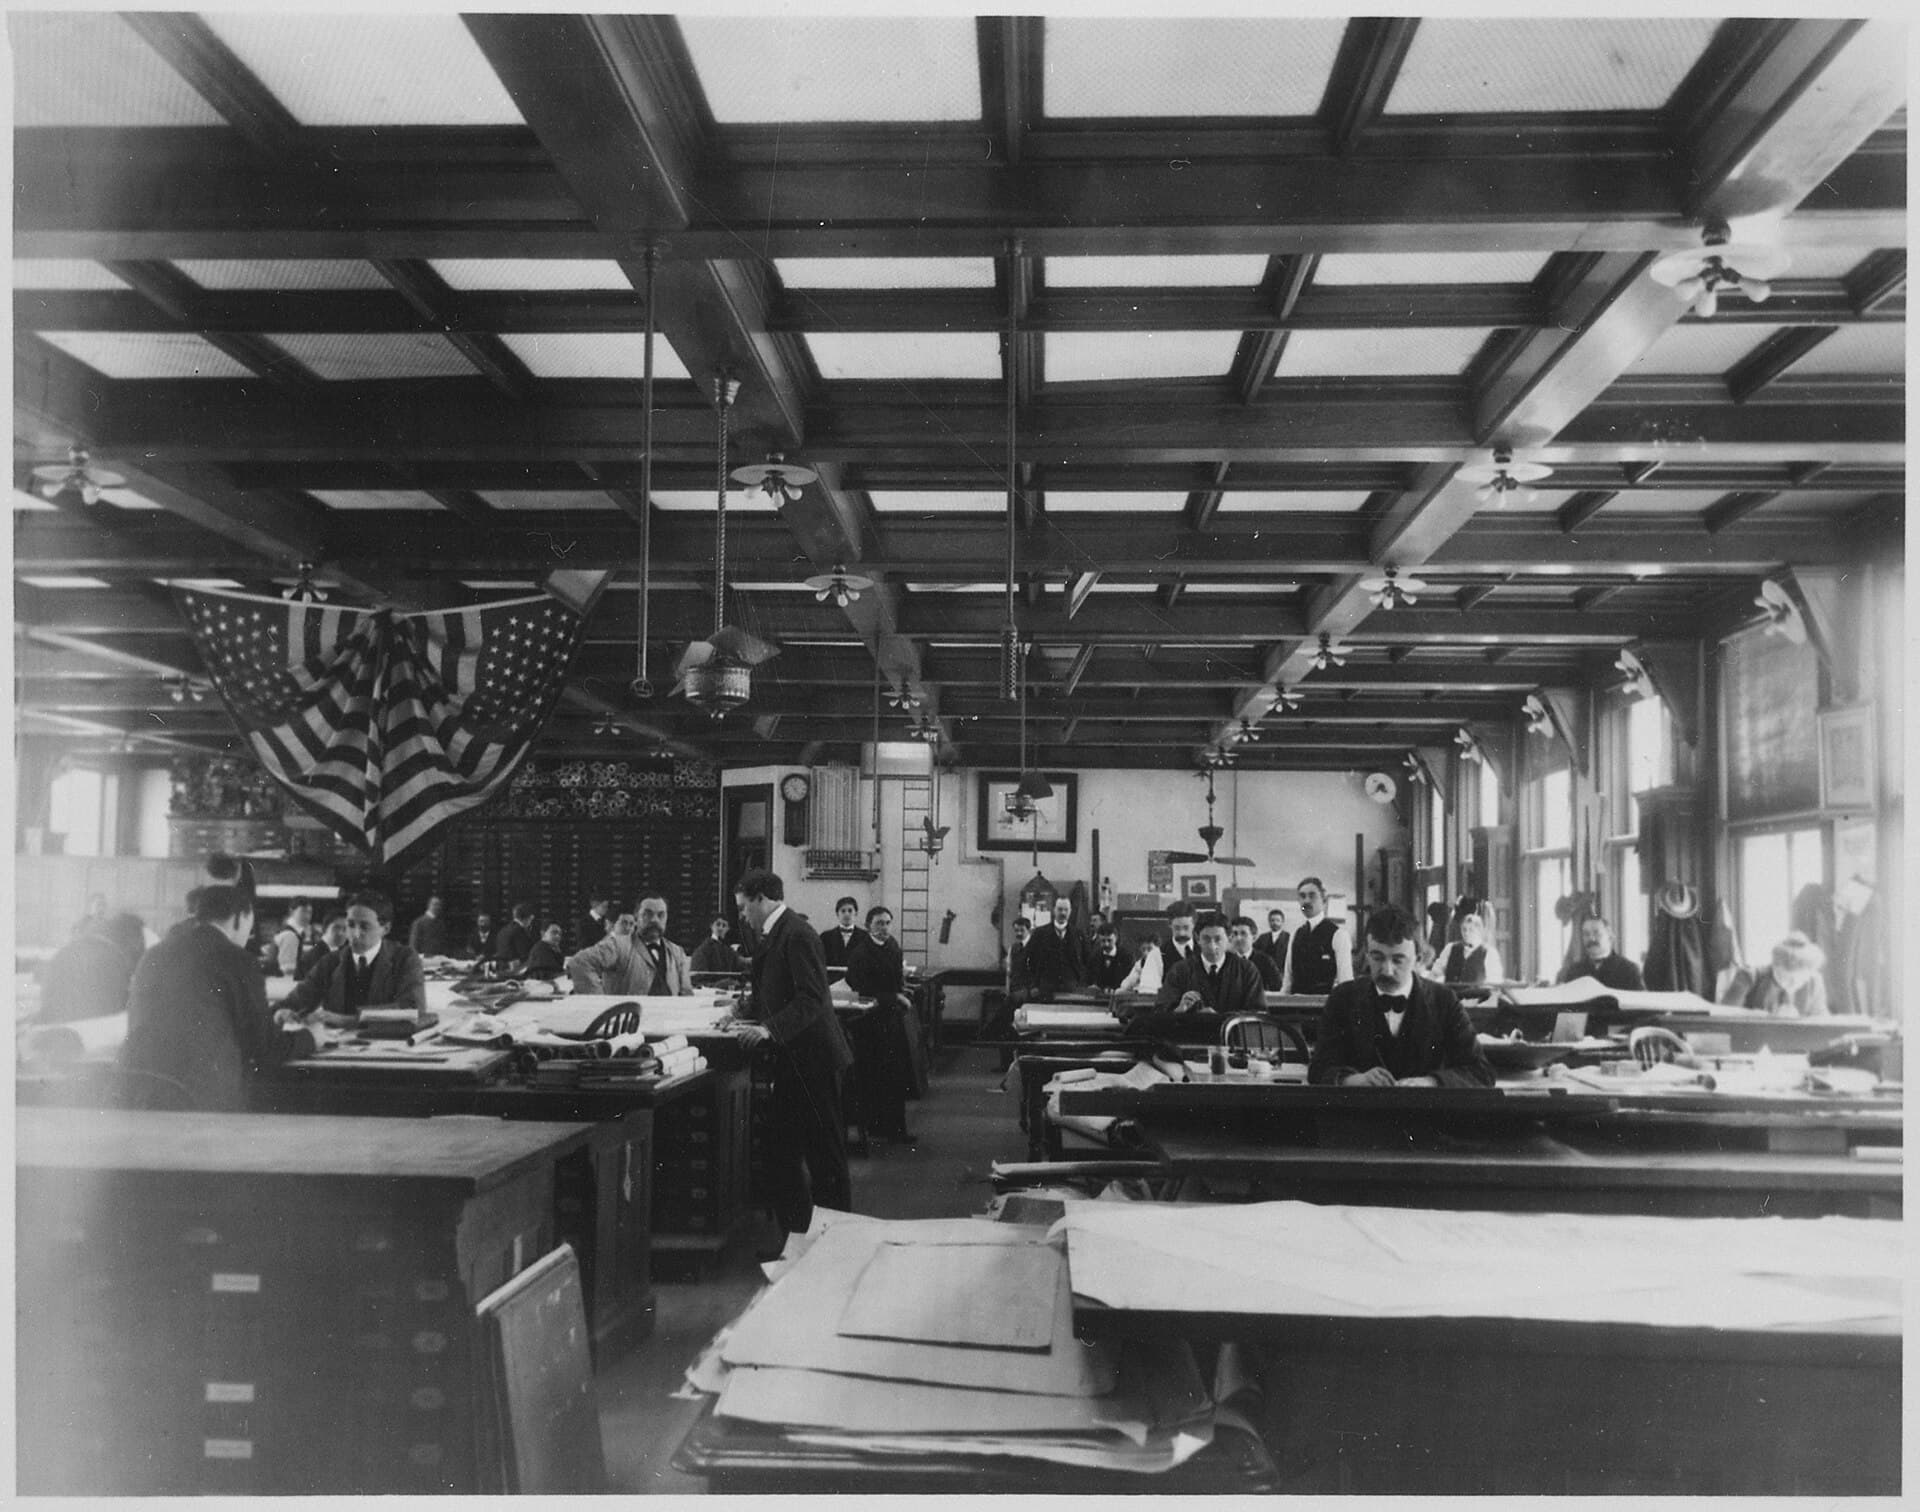
Architects and draftsmen working at rows of drafting tables covered in drawings, in a skylit drafting room
Photo: Architects at their drafting tables, Treasury Department Building. U.S. National Archives (NARA 532294), public domain, via Wikimedia Commons.

Design/Specification Support

AFS works with architects and design teams from early concept through final CSI Division 07 specification — profile geometry, finish selection, and material data sheets, so AFS products are specified correctly the first time.

KEY BENEFITS

  • CSI Division 07 spec sections written for your project
  • Finish palette and material data sheets provided
  • CAD details (DWG and DXF) for AFS profiles
  • Direct coordination with the fabricating shop, not a reseller

HOW IT WORKS

  1. Share Design Intent

    Tell us the detail, finish, and performance requirements.

  2. AFS Drafts Specification Support

    Spec sections, finishes, and CAD details are prepared.

  3. Review & Revise

    Your team reviews and requests any adjustments.

  4. Final Specification Delivered

    Finalized documentation is ready to enter your project set.

Ready to get started?

Contact AFS for a free consultation on your next project.